A kitchen installation has a longer-lasting impact on a home than almost any other renovation project. The kitchen is the room that gets used most, by everyone in the household, every single day. The decisions that determine how well it performs are not made on installation day. They were made weeks earlier, during the design consultation.
A thorough design consultation is the foundation of a successful kitchen installation. Everything that follows — the layout, the storage, the workflow, the finish — is only as good as the brief established at that stage.
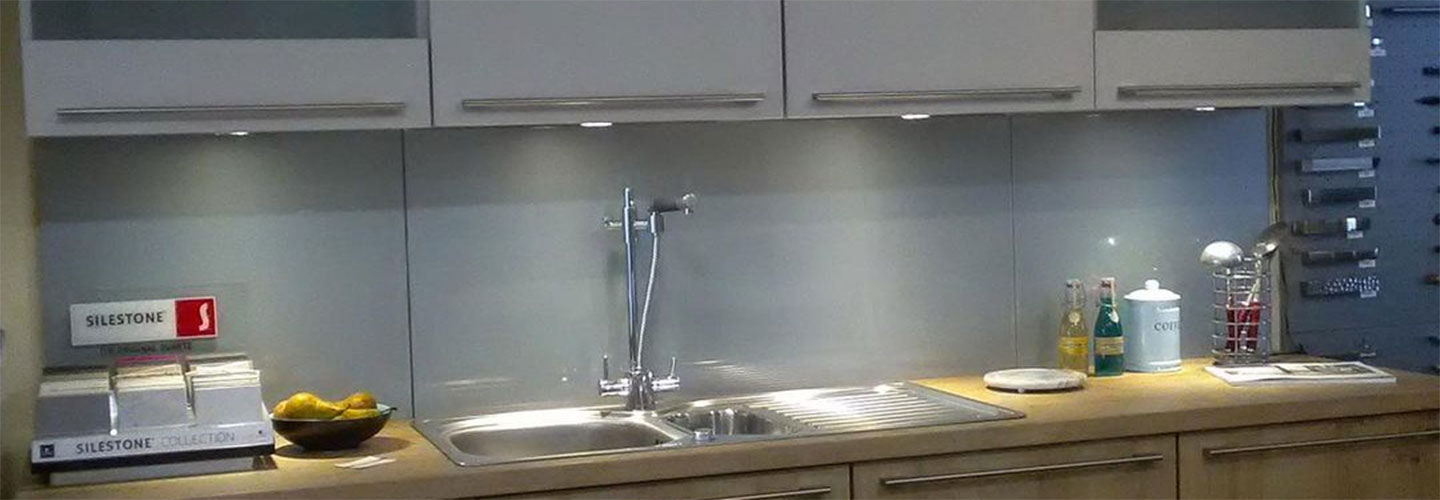
A design consultation is more than a sales meeting or a style discussion. At its best, a design consultation is a structured process of understanding rather than a style discussion. It begins with how the household lives and how the existing space is used. From there, it moves to the frustrations that need resolving and the client’s ambitions for how the room could function differently.
For bespoke kitchens, the consultation is especially important. A bespoke kitchen is not selected from a catalogue. It is designed around a specific space, a specific household, and a specific brief. The quality of that brief, gathered during the consultation, determines everything that follows.
A thorough design consultation covers the functional layout, storage requirements, appliance positions, worktop materials, door styles, and lighting design. It also establishes the full sequence of trades required to deliver the project from start to finished installation.
In a fully managed kitchen installation in Dublin, the trade sequence is as important as the design itself. A kitchen renovation touches flooring, electrical, plumbing, plastering, and decoration — not just the units. Getting those trades in the right order is what prevents delays, rework, and the kind of avoidable disruption that extends a project well beyond its planned timeline. The design consultation is where that planning begins.
The most common source of dissatisfaction in kitchen renovations is not poor craftsmanship. It is a mismatch between what the client imagined and what was actually designed. That mismatch almost always originates in a consultation that moved too quickly — one that focused on aesthetics before establishing how the household actually lives.
A family with young children needs different storage solutions than a couple who entertain regularly. A keen cook needs a different worktop configuration than someone who uses the kitchen primarily for quick meals. A household that works from home has different requirements for natural light and quiet than one whose kitchen is used only in the evenings.
These are not minor details. They are the difference between a kitchen that works and a kitchen that looks right but frustrates its owners within six months. The design consultation is the moment to surface these requirements — before the units are ordered and the trades are booked.
The more a client brings to a consultation, the more useful the process becomes. A rough idea of what is not working in the current kitchen is a good starting point. Images of kitchens that appeal, even loosely, help a designer understand the aesthetic direction. Measurements of the existing space, appliances that are being retained, and any structural constraints — windows, doors, radiators, and boiler positions — all inform the design process directly.
It also helps to have a realistic budget discussion early. A clear investment range allows the designer to specify materials, brands, and finishes that are genuinely achievable rather than presenting a concept that later needs to be value-engineered. For fitted kitchens in Dublin, that kind of early honesty saves time on both sides.
At Oakline, the design consultation is the foundation of every project. Four generations of the Roche family have worked in fitted furniture, and that depth of experience means our designers understand not just what looks right, but what works right over time.
We take clients through the full process — from the initial space planning discussion to the detailed design presentation — before they make any commitment. Our goal is that by the time a project moves to manufacture and installation, every decision has been made with intention. The kitchen that is installed is the one that was designed to work for that specific household and in that specific home.
For bespoke kitchen installation in Dublin, that level of preparation is not optional. There is a meaningful difference between a kitchen that is simply new and one that genuinely transforms how a home functions. The design consultation is what produces the second outcome, not the first.
A kitchen that genuinely works is not the result of good installation alone. It is the result of a process that begins weeks before the first unit is fitted — with the right questions asked, the right brief established, and the right design developed around how the household actually lives.
At Oakline, we have been guiding Dublin homeowners through that process for four generations. Every kitchen we install begins with a conversation, and we take that conversation seriously.
If you are considering a new kitchen in Dublin, visit our Ranelagh showroom or call us on 01 4977435 to book your design consultation.
If you are considering a new kitchen in Dublin, visit our Ranelagh showroom or call us on 01 4977435, or email info@oakline.ie to book your design consultation.
What people say about oakline Interiors?


